Reflection · Design
We Need to See the Same Vision
The image in my mind, and the image in yours.
May 2026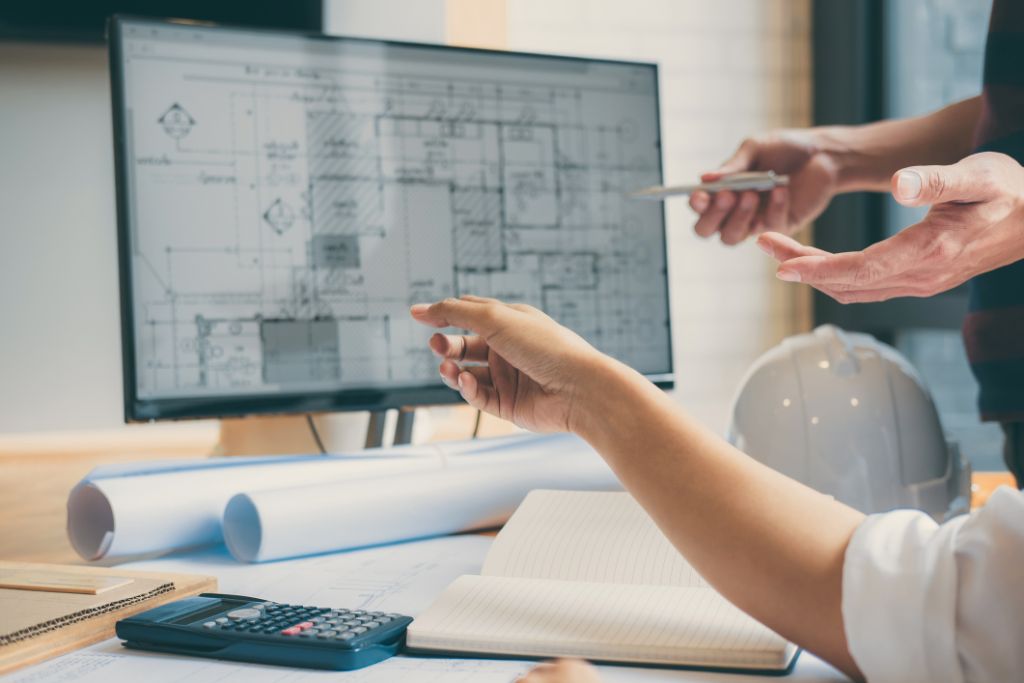
The reason I recently began developing a new online design service — beyond the informational interior design website I had operated for many years — is actually quite simple.
I realized that although countless construction and remodeling projects begin every day, very few people were approaching the process in a way that truly resolves the same conflicts that continue repeating throughout the industry.
Every construction project begins with a visual plan.
Whether it is a large-scale project requiring city approval or a small remodel, people begin with an image in mind of what the finished space is supposed to become.
Yet many disputes quietly begin from that very starting point.
Over the years, I have often walked into projects where the atmosphere had already become strained.
The client feels frustrated because the final result looks different from what they originally believed had been discussed.
The architect explains that certain adjustments became necessary to satisfy city codes and permit requirements.
The contractor explains that the work was completed according to the approved plans and that finish materials were selected directly by the client during construction.
When listening to each side individually, no one appears to be at fault.
And yet the same conflicts continue repeating themselves.
Because in many cases, a true agreement was never fully reached in the first place.
Clients are often expected to interpret complex 2D drawings, imagine scale and materials, and make major long-term decisions without ever fully experiencing the completed space beforehand.
That does not necessarily mean the architects or contractors are at fault either.
In reality, many clients hesitate to invest deeply in the design planning phase itself, even though it may ultimately be the most important stage of the project.
And while 3D renderings certainly exist throughout the industry, 3D concepts that clearly present the overall spatial experience as one fully integrated vision before construction begins are still far less common than many people assume.
Permit drawings, material selections, interior decisions, and spatial experience frequently evolve separately throughout the process.
As a result, many projects move forward before everyone is truly looking at the same space in the same way.
Most people assume architects and designers perform essentially the same role.
Of course, there are brilliant architects with exceptional design sensibility.
But generally speaking, architects and designers are trained differently.
Architects focus heavily on structure, code compliance, technical execution, circulation, and permitting.
Designers tend to focus more deeply on atmosphere, spatial rhythm, material relationships, proportion, and the emotional experience of the people who will ultimately inhabit the space.
The challenge is that once the structural framework has already been finalized, there are naturally limitations to what the design process can still achieve afterward.
About fifteen years ago, a young doctor couple contacted me regarding the remodeling of a building they had inherited from their parents.
They wanted to transform it into their own medical clinic and hoped to create something truly exceptional.
To achieve that, they hired a well-known architectural firm in Texas and invested a substantial amount of money into the project.
By the time they contacted me, the permit submission process with the city had already been completed.
In their minds, my role was relatively simple.
They mainly expected help selecting finish materials, paint colors, restroom tile, reception furniture, window coverings, and decorative elements.
After our first meeting, I prepared two separate design plans.
The first plan followed the existing architectural drawings and explored the strongest design direction possible within the already-approved structure.
Then I showed them the second plan.
I explained:
"This design reflects the direction I personally would have explored if the structure itself had remained open for design consideration from the beginning.
I simply wanted to show you that another possibility could have existed."
The reaction was far stronger than I expected.
From that point forward, every design meeting included two versions.
One based on the already-established structural framework.
And another based on what I genuinely believed the space could become.
At the end of each meeting, I often repeated the same sentence:
"If this were my project, this is the direction I would personally choose.
But within the structural limitations of the drawings that have already been submitted to the city, this is as far as the design can realistically go."
In many ways, I wanted them to experience — even briefly — what true design could become beyond the narrow boundaries they had previously associated with it.
Around the midpoint of the design process, they received confirmation that the city permits had officially been approved.
Even then, I continued presenting both directions until the very end.
At the final design meeting, I handed them the completed package based on the original approved drawings and wished them success with the project.
Then, roughly ten days later, the husband called and asked to meet again.
After many days of discussion, they had decided to move forward with the second design direction instead.
I was stunned.
I asked what they planned to do about the already-approved permits and the significant architectural fees that had already been paid.
His response stayed with me for many years.
"You kept saying,
'Because the structure has already been fixed this way, there are limitations to what can still be done.'
I realized I didn't want to carry those words with me for the rest of my life."
Then he added:
"We'll probably spend decades in this building.
If we had never seen the other possibility, we wouldn't have known.
But after seeing it, I didn't want to live with the feeling that we should have done it differently."
In the end, they changed the structural layout and completed the project based largely on the second design direction.
Fortunately, the clinic became highly successful and continues operating actively today.
Experiences like this repeatedly reminded me of something important.
People do not simply need drawings.
What they truly need is a shared visual understanding before construction ever begins.
Final Thoughts
We are now entering an AI-driven era.
Design technologies are evolving rapidly, and for the first time, we are approaching a point where people can experience meaningful 3D design concepts before construction begins — without the overwhelming financial burden that once limited that process to only a small number of projects.
More importantly, we are entering a time where clients, architects, contractors, and designers can move forward only after reaching a genuine agreement while looking at the same visual image together.
That is the reason I began building this online design service.